
Apollo Place — Commercial condos in West St. Paul
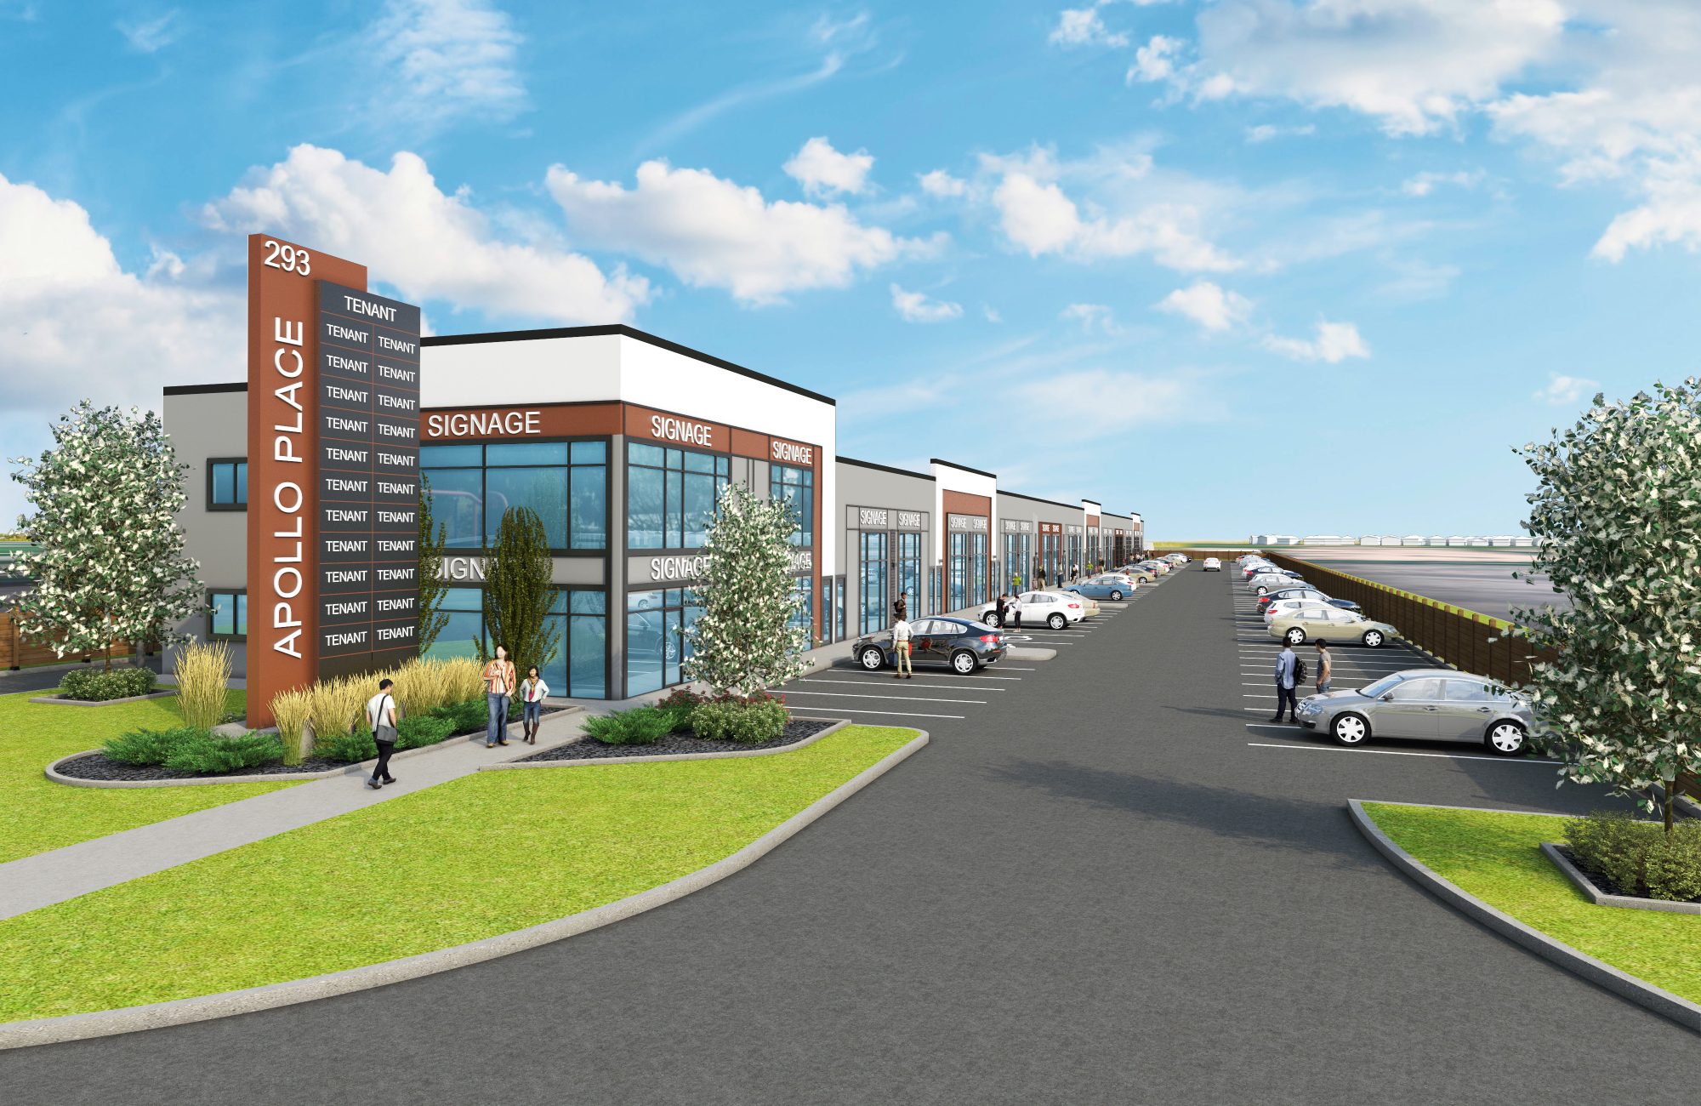
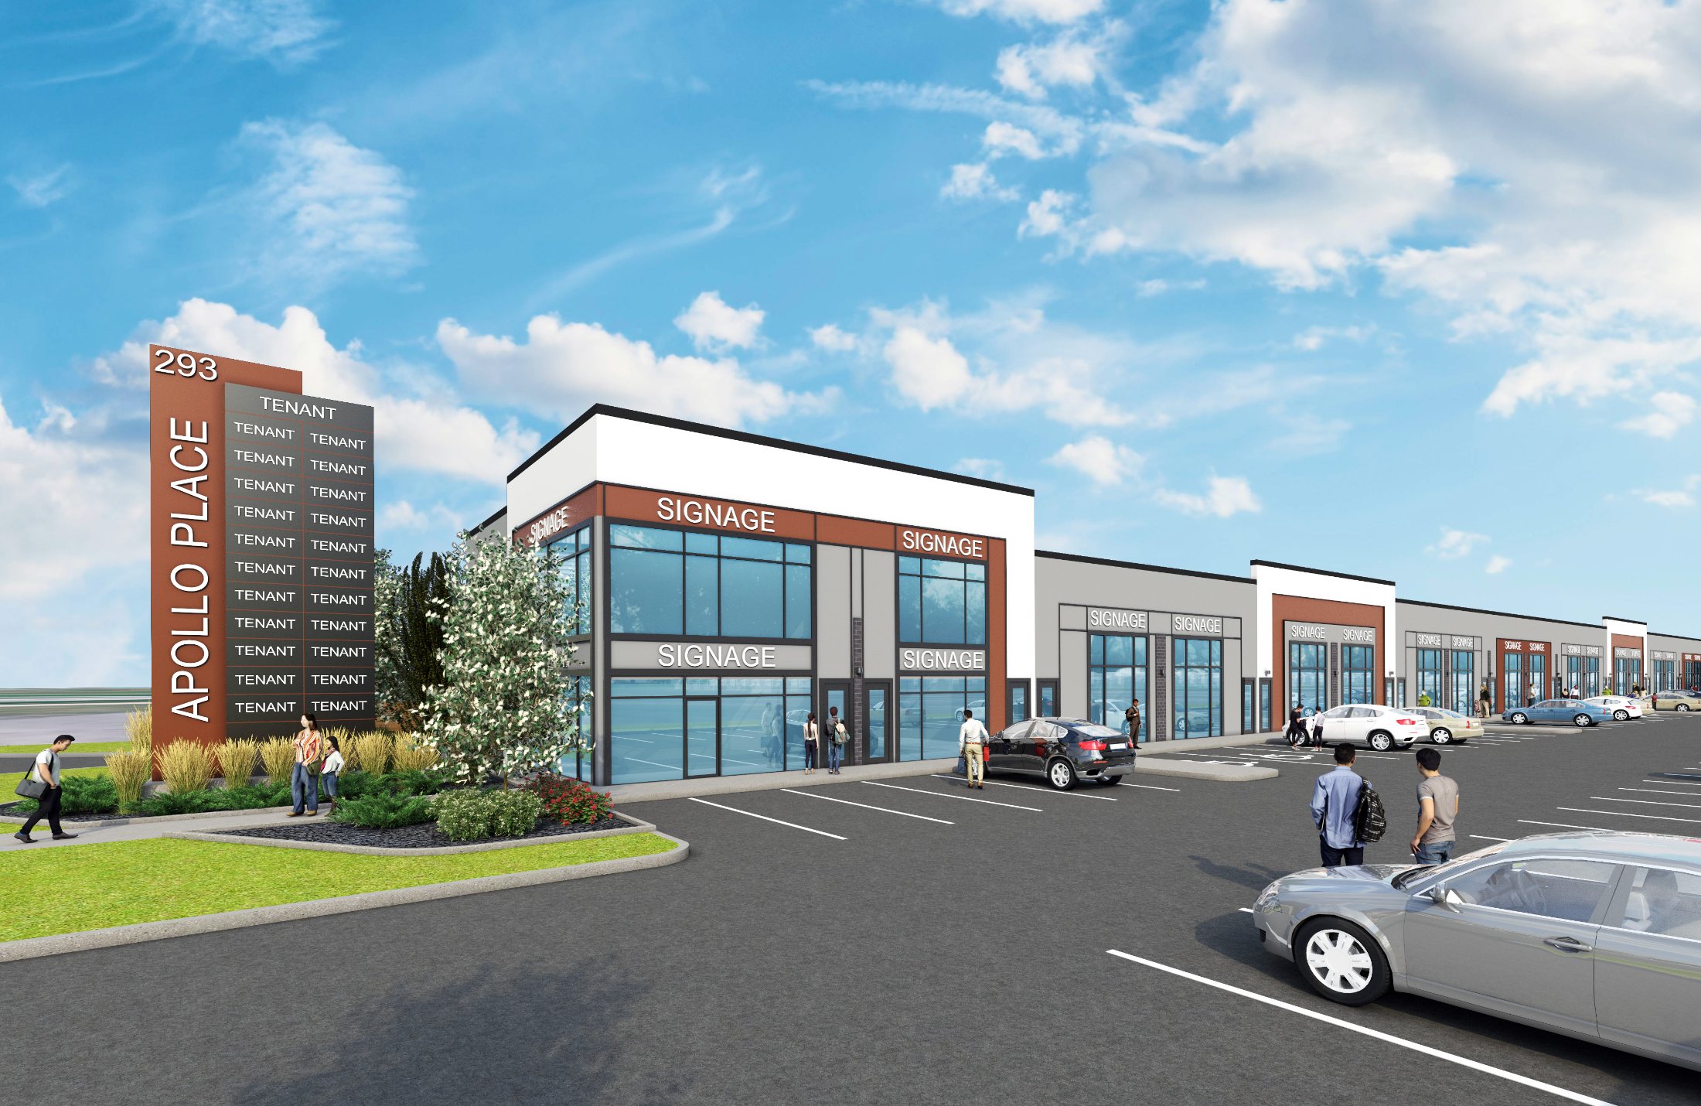
Rendering of Apollo Place at 293 Kapelus Drive
Apollo Place 293 Kapelus Drive
Now selling · West St. Paul

Own your space on the Perimeter.

Apollo Place is a new commercial condo development at 293 Kapelus Drive in West St. Paul — flexible units for sale or lease in one of the region's strongest growth corridors, completing fall 2026.

For sale or lease.
±759–9,638 sq ft · 17.5 ft ceilings · fall 2026
±759–9,638
Sq ft unit sizes
{{ priceLease }}
Lease rate
{{ priceSale }}
Sale price
134
Parking stalls
16.5 ft
Clear ceilings
CH
Commercial highway zoning
Property highlights

Why Apollo Place

On the Perimeter

Strong visibility and direct connectivity to the North Perimeter Highway at Main Street, with efficient access to Winnipeg and surrounding municipalities.

An established node

Tim Hortons and daily-needs services already anchor the corner, and rapid residential expansion keeps the customer base growing year over year.

Flexible unit sizes

Units from ±759 to 9,638 sq ft, combinable for larger requirements. Locate drains and washrooms at your discretion; demising walls come taped and sanded.

Frontage, your way

Choose a 14′ × 14′ grade loading door or storefront glazing — suited to light industrial, showroom, retail, and service uses.

Parking that keeps up

134 stalls on site — more than 5 per 1,000 sq ft — so staff and customers always find the door.

Seen and serviced

Pylon and building signage available. CH zoning permits a broad range of uses, with full gas, hydro, sewer, and water services.

Availability

Pick your unit

Twenty-five units across four buildings, including two second-floor units. Select a unit for details — adjacent units can be combined.

Available
On hold
Sold
Common element / electrical
Level 01 · overall floor plan 23 units · gridlines 1–24 · typical bay 25′-0″
{{ u.no }}{{ u.sf }}
{{ u112A.no }}{{ u112A.sf }}ELEC
{{ u.no }}{{ u.sf }}{{ u.stairLabel }}
Level 02 2 units · above the corner block · stair core at gridline 23
No level 02 above this portion of the building
{{ u.no }}{{ u.sf }}
Drawn to scale per Schedule A — 575′-0″ overall × 48′-1″ depth · 230 sq ft electrical room between units 112 and 111. Areas approximate (±) and subject to change. 4-hour firewall
Unit
{{ detailA.no }}
{{ detailA.statusLabel }}
Size
{{ detailA.sf }} sq ft
Building
{{ detailA.building }}
Frontage
{{ detailA.frontage }}
Ceiling
{{ detailA.ceiling }}
Delivery
Insulated drywall; demising walls taped and sanded

{{ detailA.note }}

Lease{{ priceLease }}
Sale{{ priceSale }}
CAM & taxTBD
{{ detailA.cta }} or download the brochure
CH — Commercial highway zoning

Built for a multitude of uses

Zoning permits a broad range of commercial operations. If your use isn't listed, ask — conditional approvals extend the list further.

Permitted
Business support service
Eating & drinking establishment
Personal service shop
Health service (medical · dental)
Professional, financial & office support
Indoor participant recreation
Household repair service
Warehouse sales
Government service
Public utility service
Mobile catering food service
Protective & emergency service
Conditional
Animal shelter & veterinary service
Equipment rentals & sales
General contractor service
Location

Two minutes to the Perimeter.

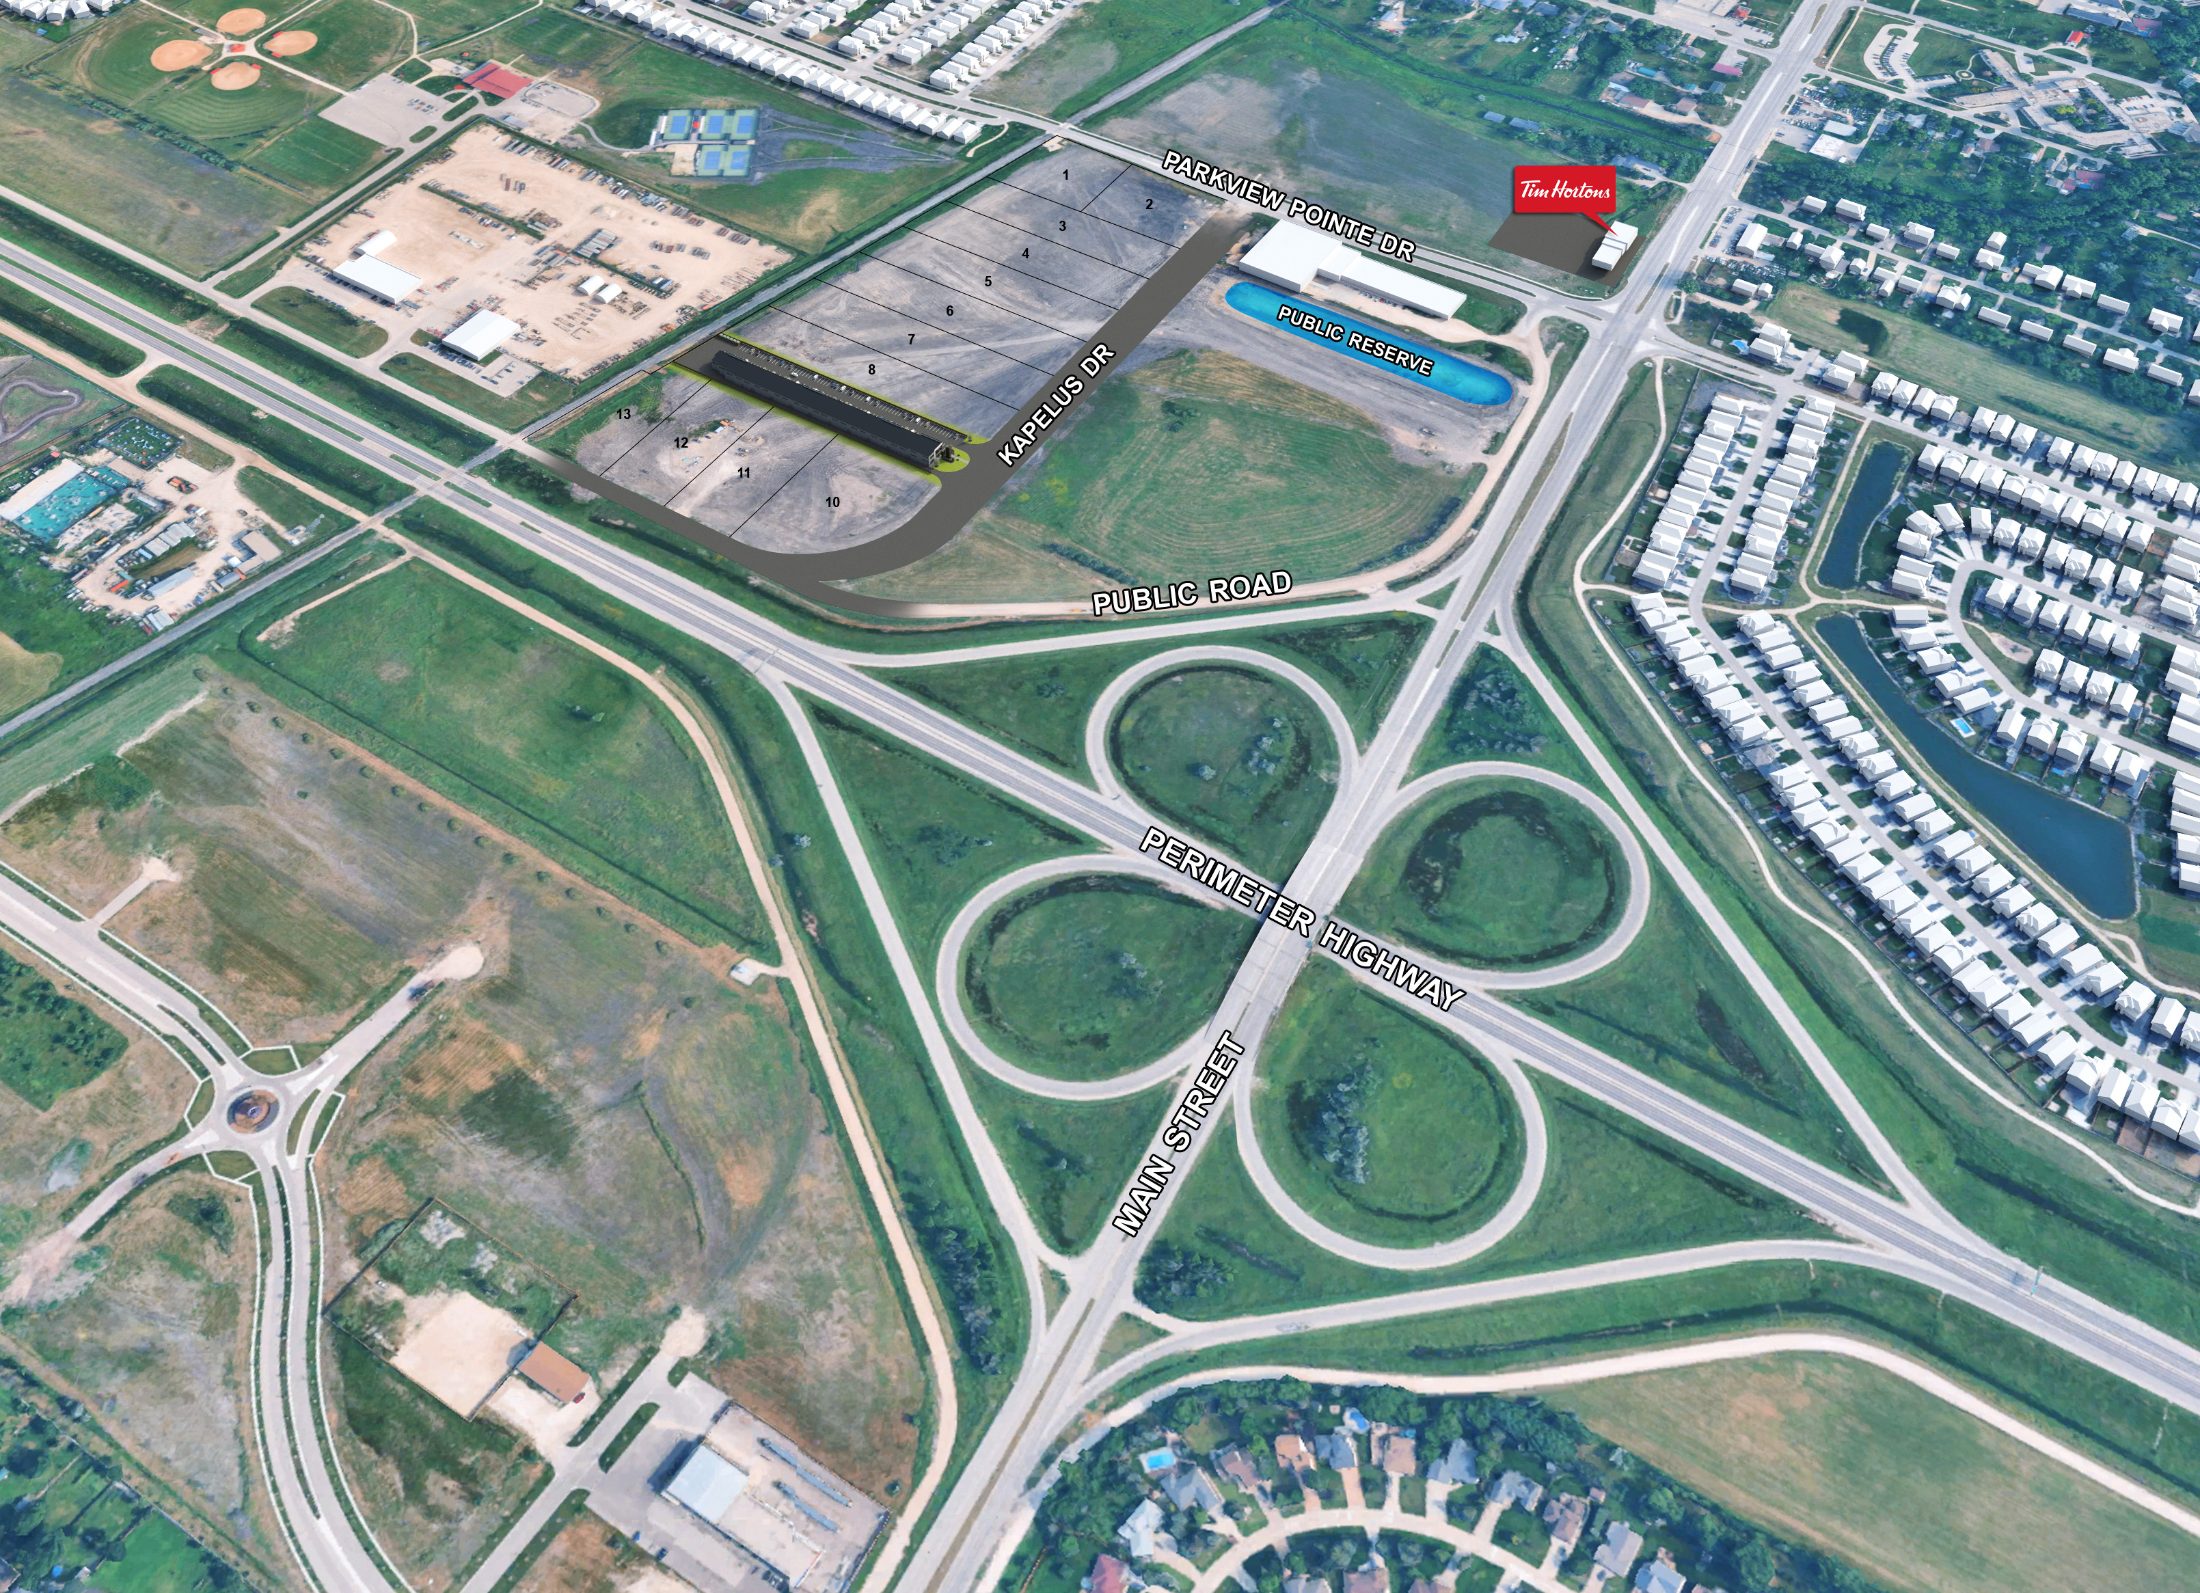
Kapelus Drive sits within West St. Paul's expanding residential corridor, at the Main Street interchange — steady local traffic today, and more of it every year.
2 min
Perimeter Highway
2 min
Main Street
26 min
Downtown Winnipeg
29 min
Winnipeg International Airport
Growth all around
Parkview Point1,200 new homes
Highland Pointe2,000 new homes
Meadowlands1,998 new homes
Aurora at North Pointe456 new homes
River Springs Grove180 lots
Meadowlands Place40 acres commercial
Aerial site map of 293 Kapelus Drive at the Perimeter Highway and Main Street

293 Kapelus Drive at the Perimeter Highway and Main Street interchange, beside Parkview Pointe.

Radius demographics

The trade area

Radius
Population 2024
Projected 2029
Median age
Avg household income
5 km
87,638
93,780
40.4
$120,976
7 km
188,491
200,005
37.9
$109,527
10 km
350,445
374,276
36.9
$101,459
10-minute drive
132,808
143,609
39.0
$116,884
Apollo Place entry drive rendering
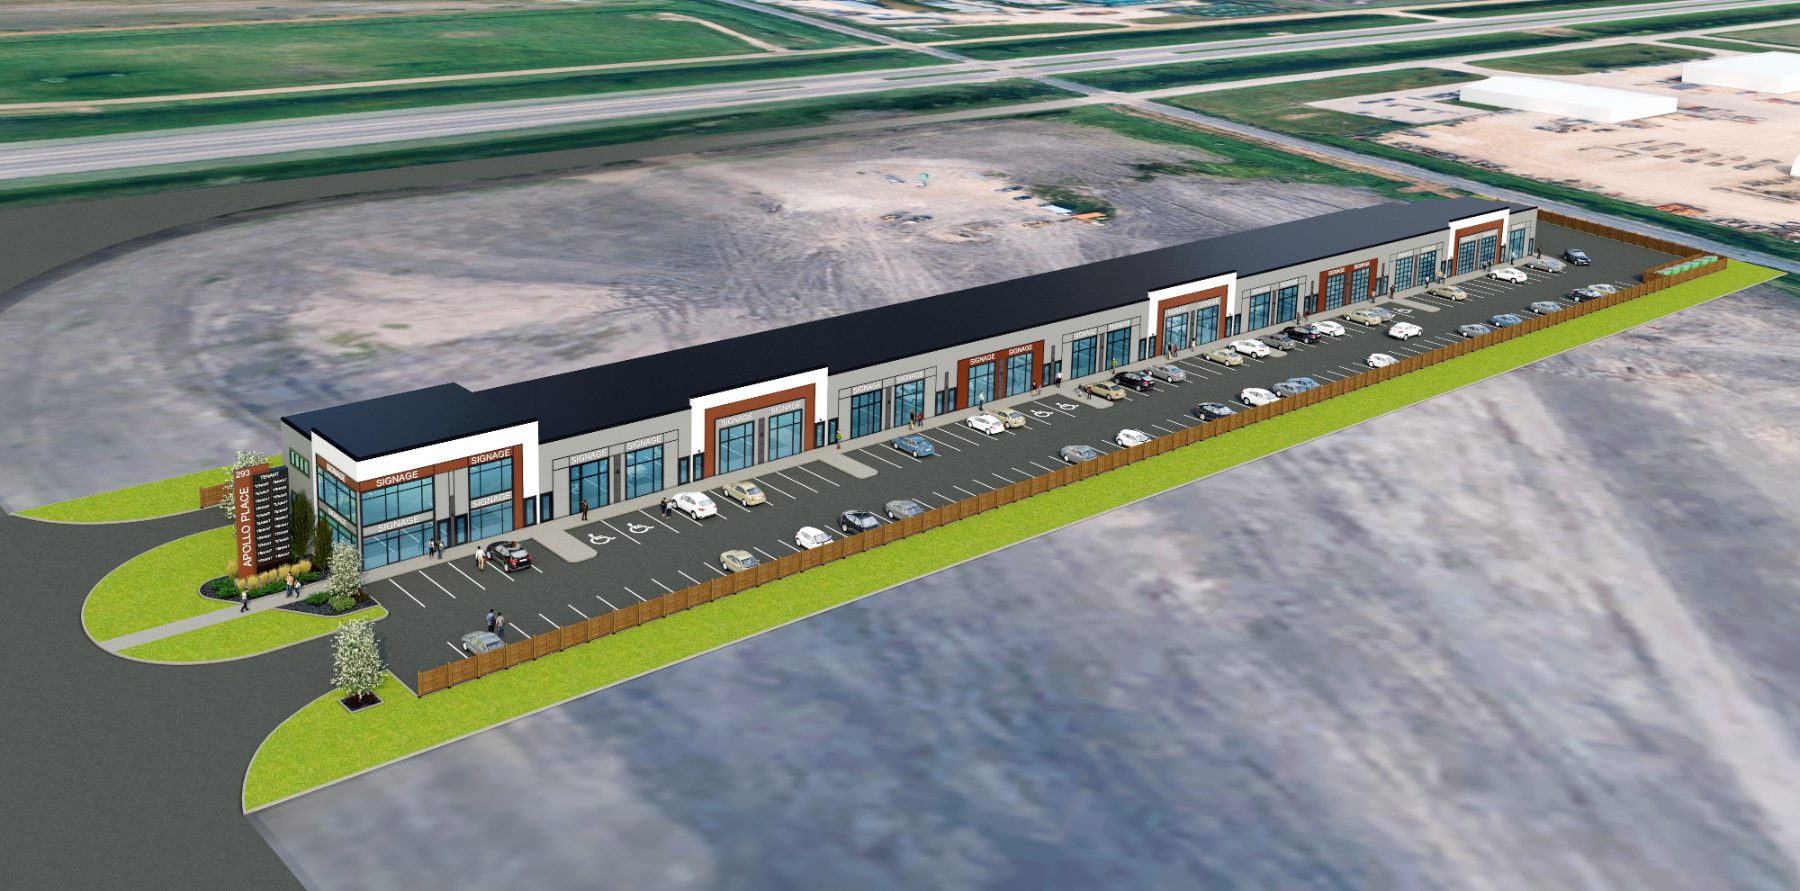
Apollo Place aerial rendering, front
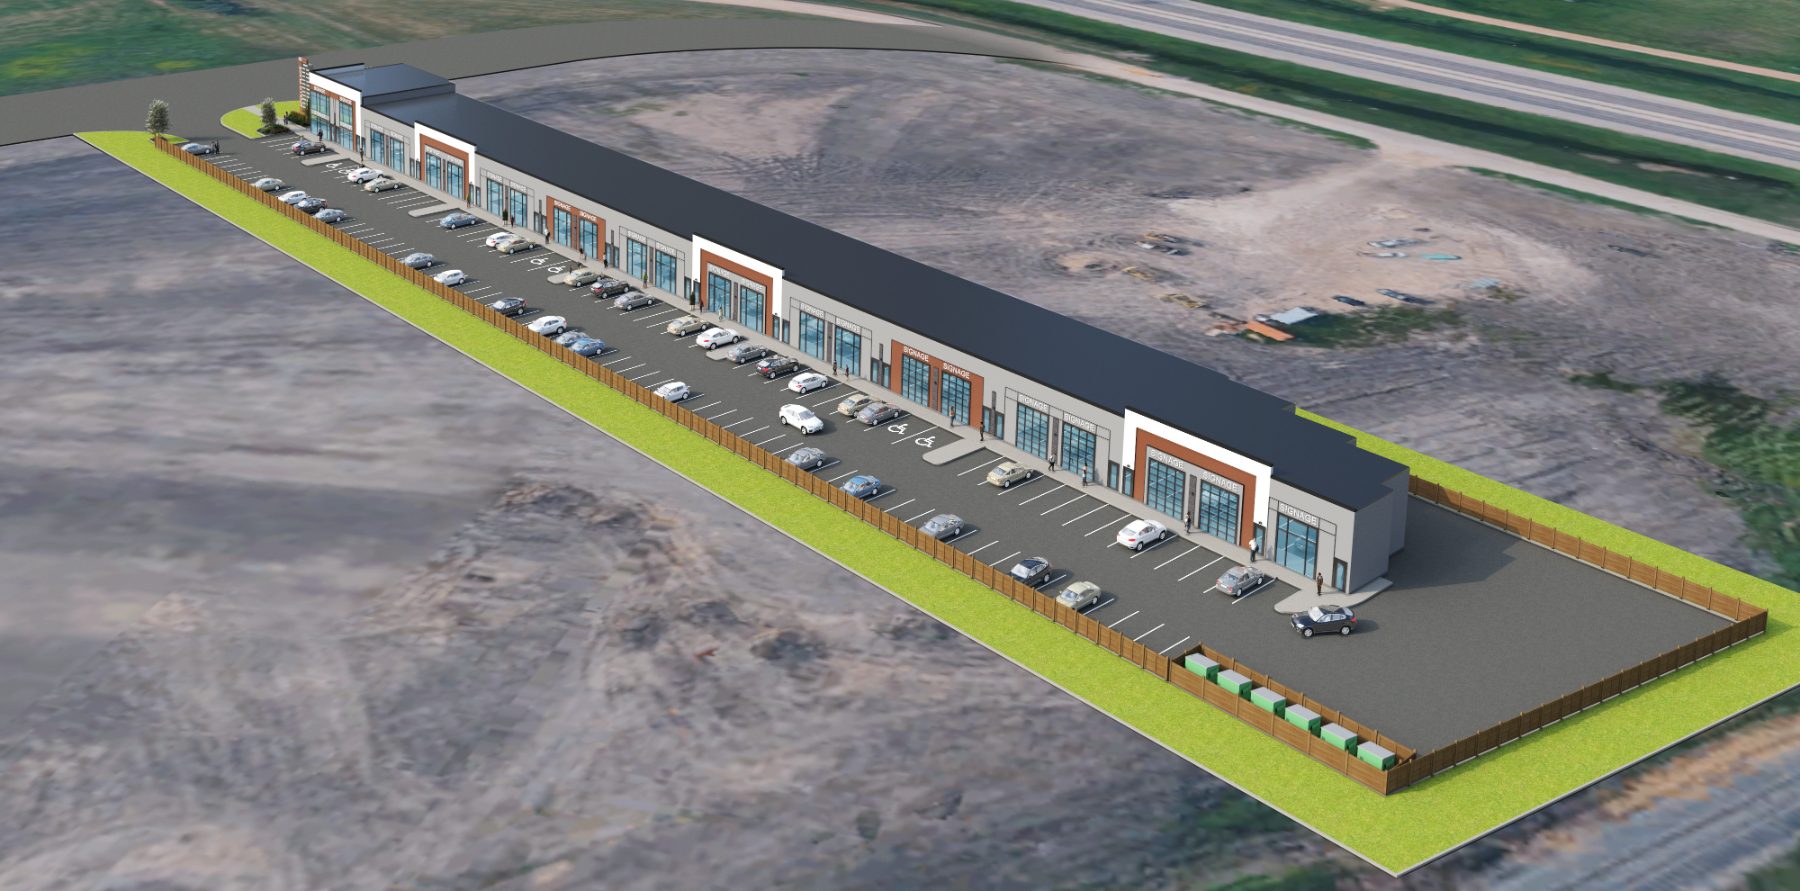
Apollo Place aerial rendering, rear
Construction updates

Follow the build.

Occasional emails as construction reaches milestones — no more than one a month, until completion.

Secure your unit before completion.

Completion is set for fall 2026. Opportunities for owner-occupiers and investors — for sale or lease.

Download the brochure
Chris Macsymic
Executive Vice President & Principal · Cushman & Wakefield | Stevenson
Ryan Munt
Executive Vice President · Cushman & Wakefield | Stevenson
Apollo Place · 293 Kapelus Drive, West St. Paul, Manitoba · apolloplace.ca

Information has been obtained from sources believed reliable but is not warranted. Submitted subject to errors, omissions, change of price or conditions, and withdrawal without notice. Renderings are artist's concepts; areas approximate. E. & O. E.

© 2026 Apollo Homes · Listed by Chris Macsymic and Ryan Munt, Cushman & Wakefield | Stevenson